

5792 Venturi DriveHuntington Beach, CA 92649
Due to the health concerns created by Coronavirus we are offering personal 1-1 online video walkthough tours where possible.
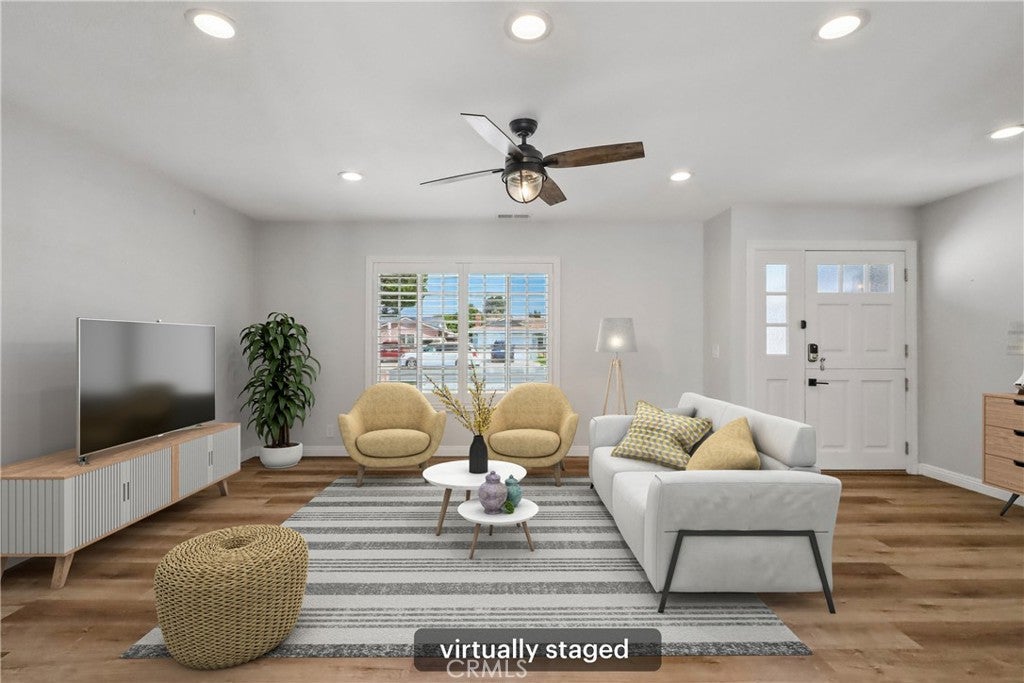
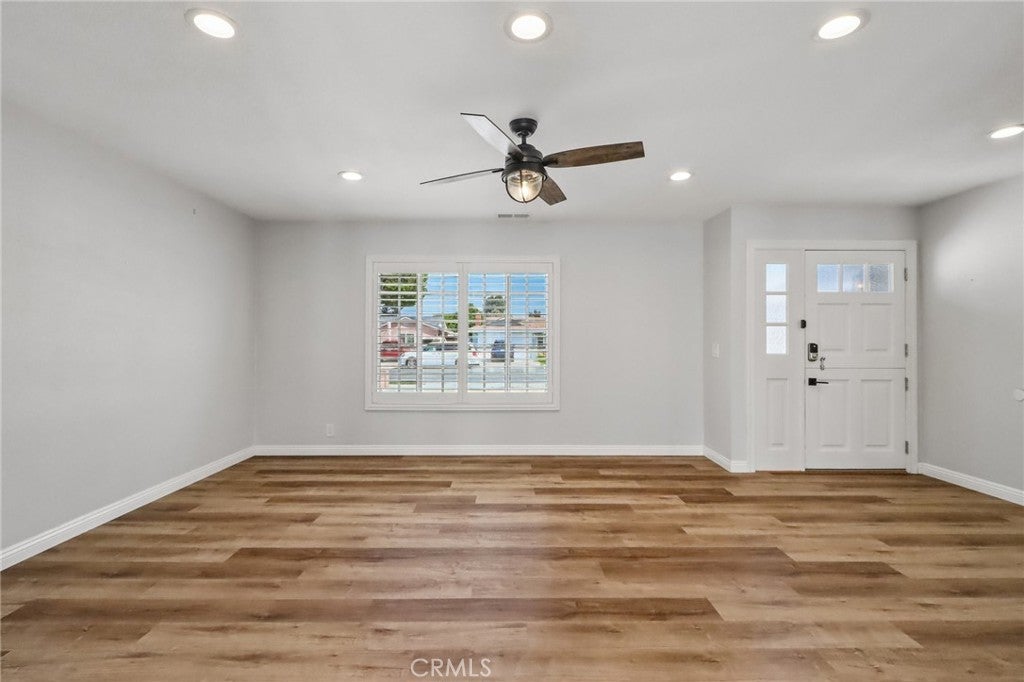
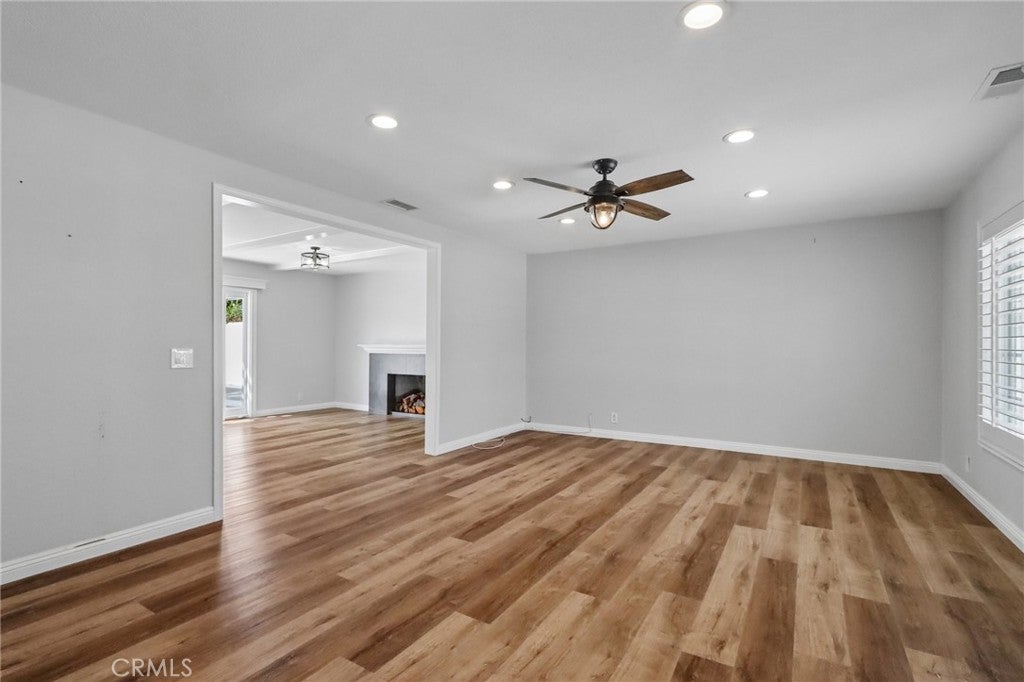
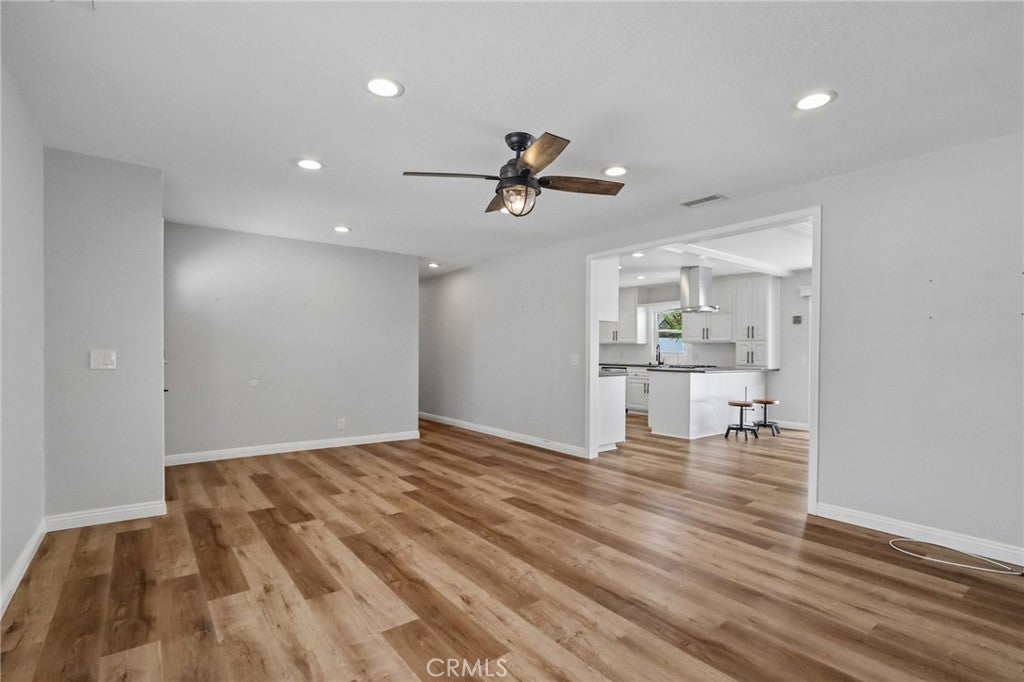
Welcome to this beautifully remodeled single-level residence in Huntington Beach, where sophisticated interiors meet exceptional outdoor living. Fresh paint and wide-plank laminate wood flooring create a refined, cohesive aesthetic throughout the home. The inviting living room transitions seamlessly to the adjacent dining area, anchored by a wood-burning fireplace and designed for effortless entertaining. The remodeled kitchen showcases crisp white cabinetry and stainless steel appliances, with a dedicated laundry room conveniently located just beyond. The spacious primary suite offers a luxurious retreat with a completely remodeled en suite bathroom featuring dual vanities and a walk-in shower. Two additional bedrooms share the full hall bathroom, offering versatile living space. The expansive backyard is an impressive private retreat, thoughtfully designed for entertaining and relaxation with a sparkling pool and spa, built-in BBQ island, large playhouse, and included pool fence that surrounds the pool area. A wide driveway provides abundant parking, while dedicated RV parking adds valuable flexibility. A convenient storage unit along the side of the home provides additional storage space. Custom blinds throughout the home include an electric blind at the main backyard door, manual blinds throughout the interior, and an additional exterior blind. Additional upgrades include an EcoWater soft water and reverse osmosis system, providing enhanced water quality, and a new pool filter installed in 2026. The property also features solar panels through a prepaid lease with no cost to the buyer through 2033, with Tesla scheduled to remove the system at no cost upon lease completion. Beautifully updated and thoughtfully appointed, this exceptional residence offers turnkey living with an outstanding indoor-outdoor lifestyle.
| 4 days ago | Status changed to Active Under Contract | |
| 4 days ago | Listing updated with changes from the MLS® | |
| 2 weeks ago | Listing first seen on site |

This information is for your personal, non-commercial use and may not be used for any purpose other than to identify prospective properties you may be interested in purchasing. The display of MLS data is usually deemed reliable but is NOT guaranteed accurate by the MLS. Buyers are responsible for verifying the accuracy of all information and should investigate the data themselves or retain appropriate professionals. Information from sources other than the Listing Agent may have been included in the MLS data. Unless otherwise specified in writing, the Broker/Agent has not and will not verify any information obtained from other sources. The Broker/Agent providing the information contained herein may or may not have been the Listing and/or Selling Agent.
Did you know? You can invite friends and family to your search. They can join your search, rate and discuss listings with you.